

VILLA IN ALBACETE
Villa in Albacete on a flat plot
with large open spaces
VILLA IN ALBACETE
Villa in Albacete on a flat plot
with large open spaces
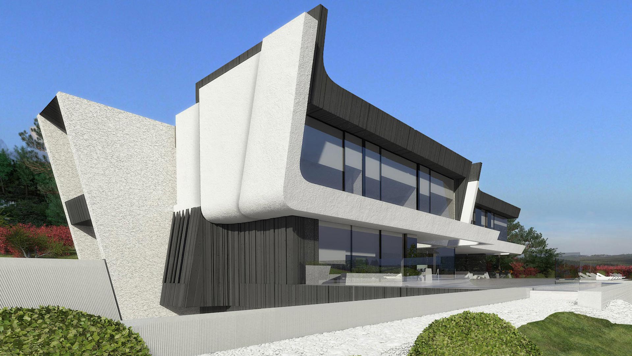
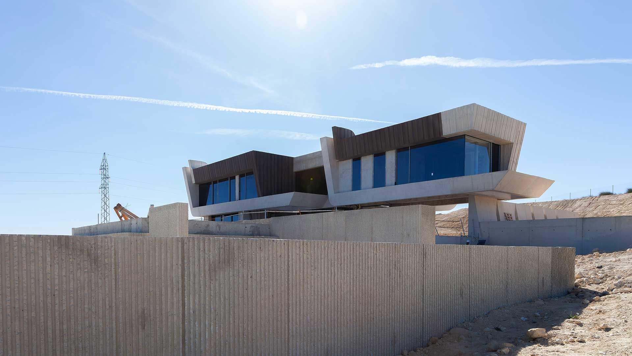
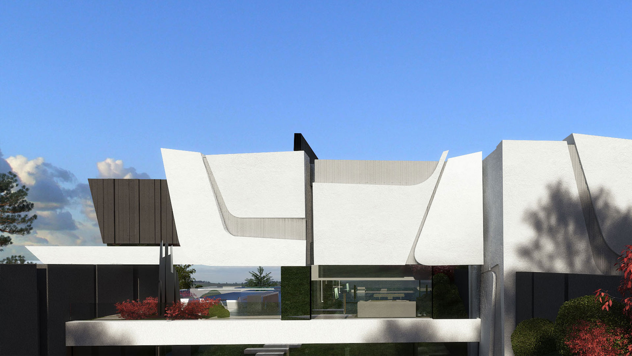
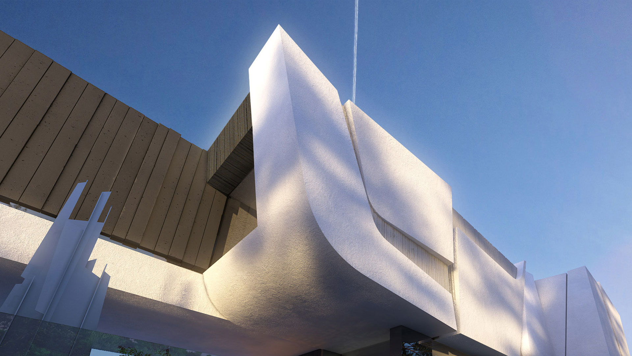
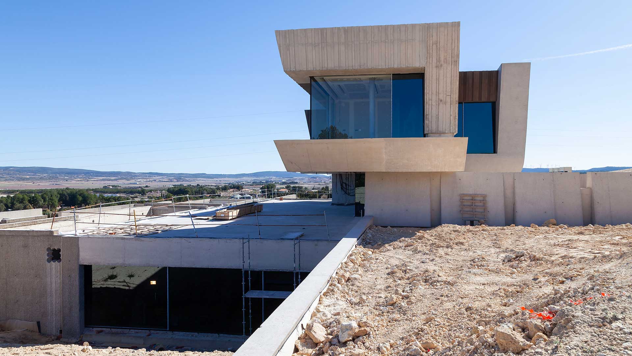
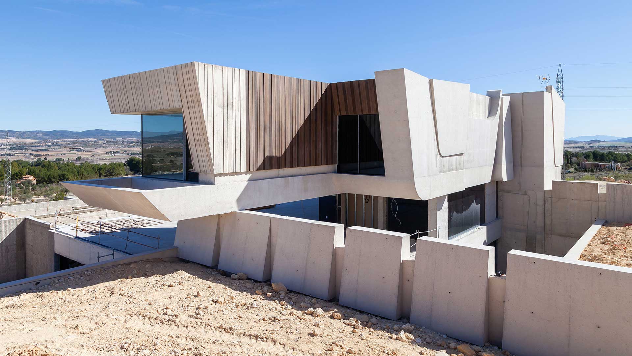
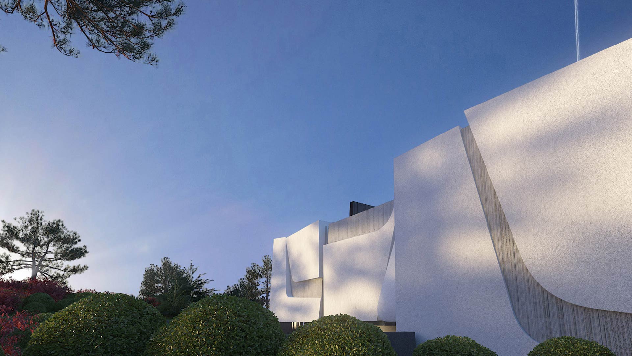
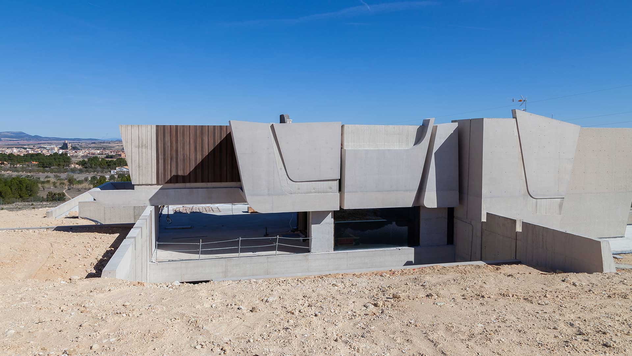
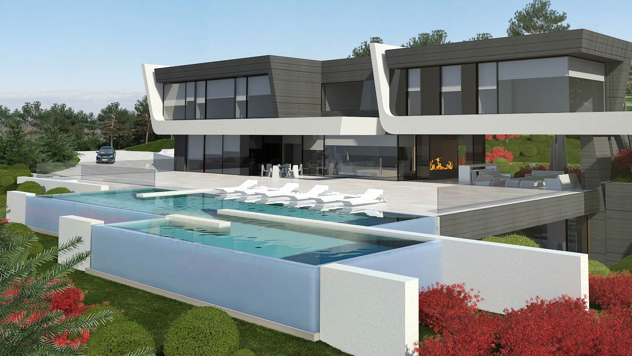
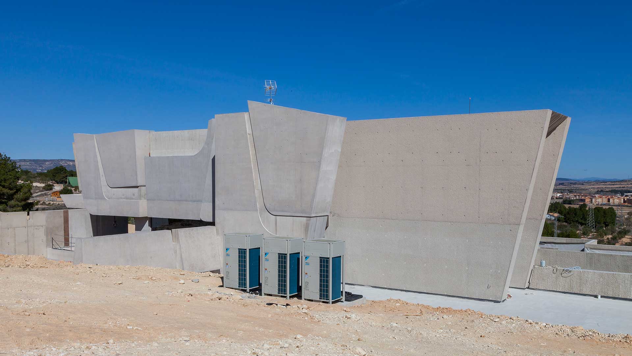
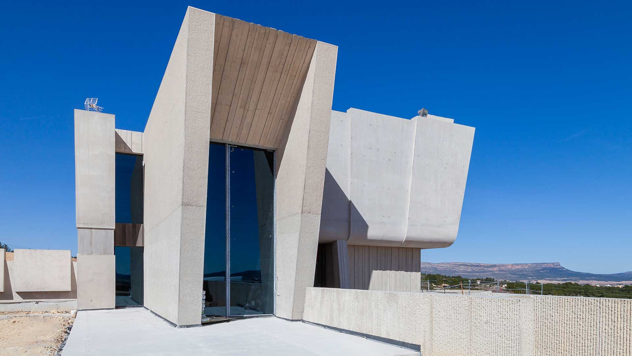
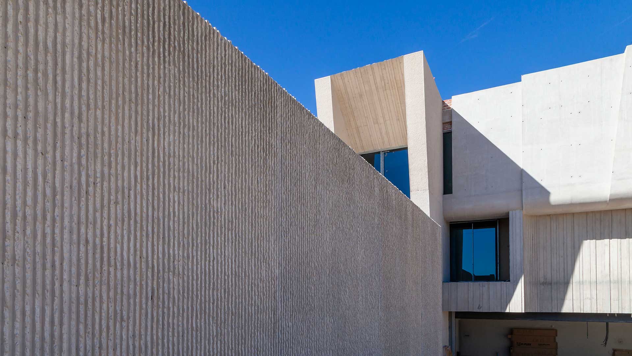
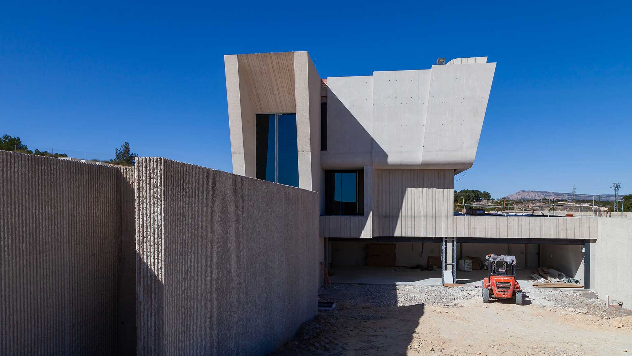
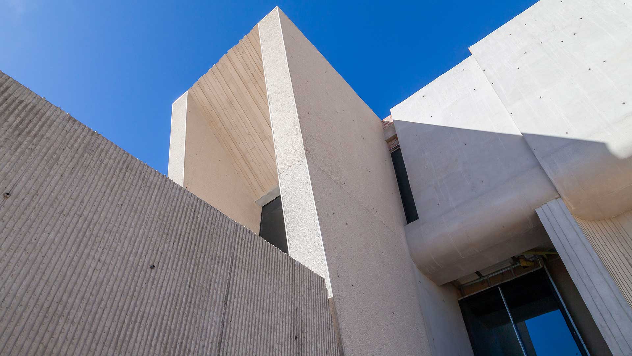
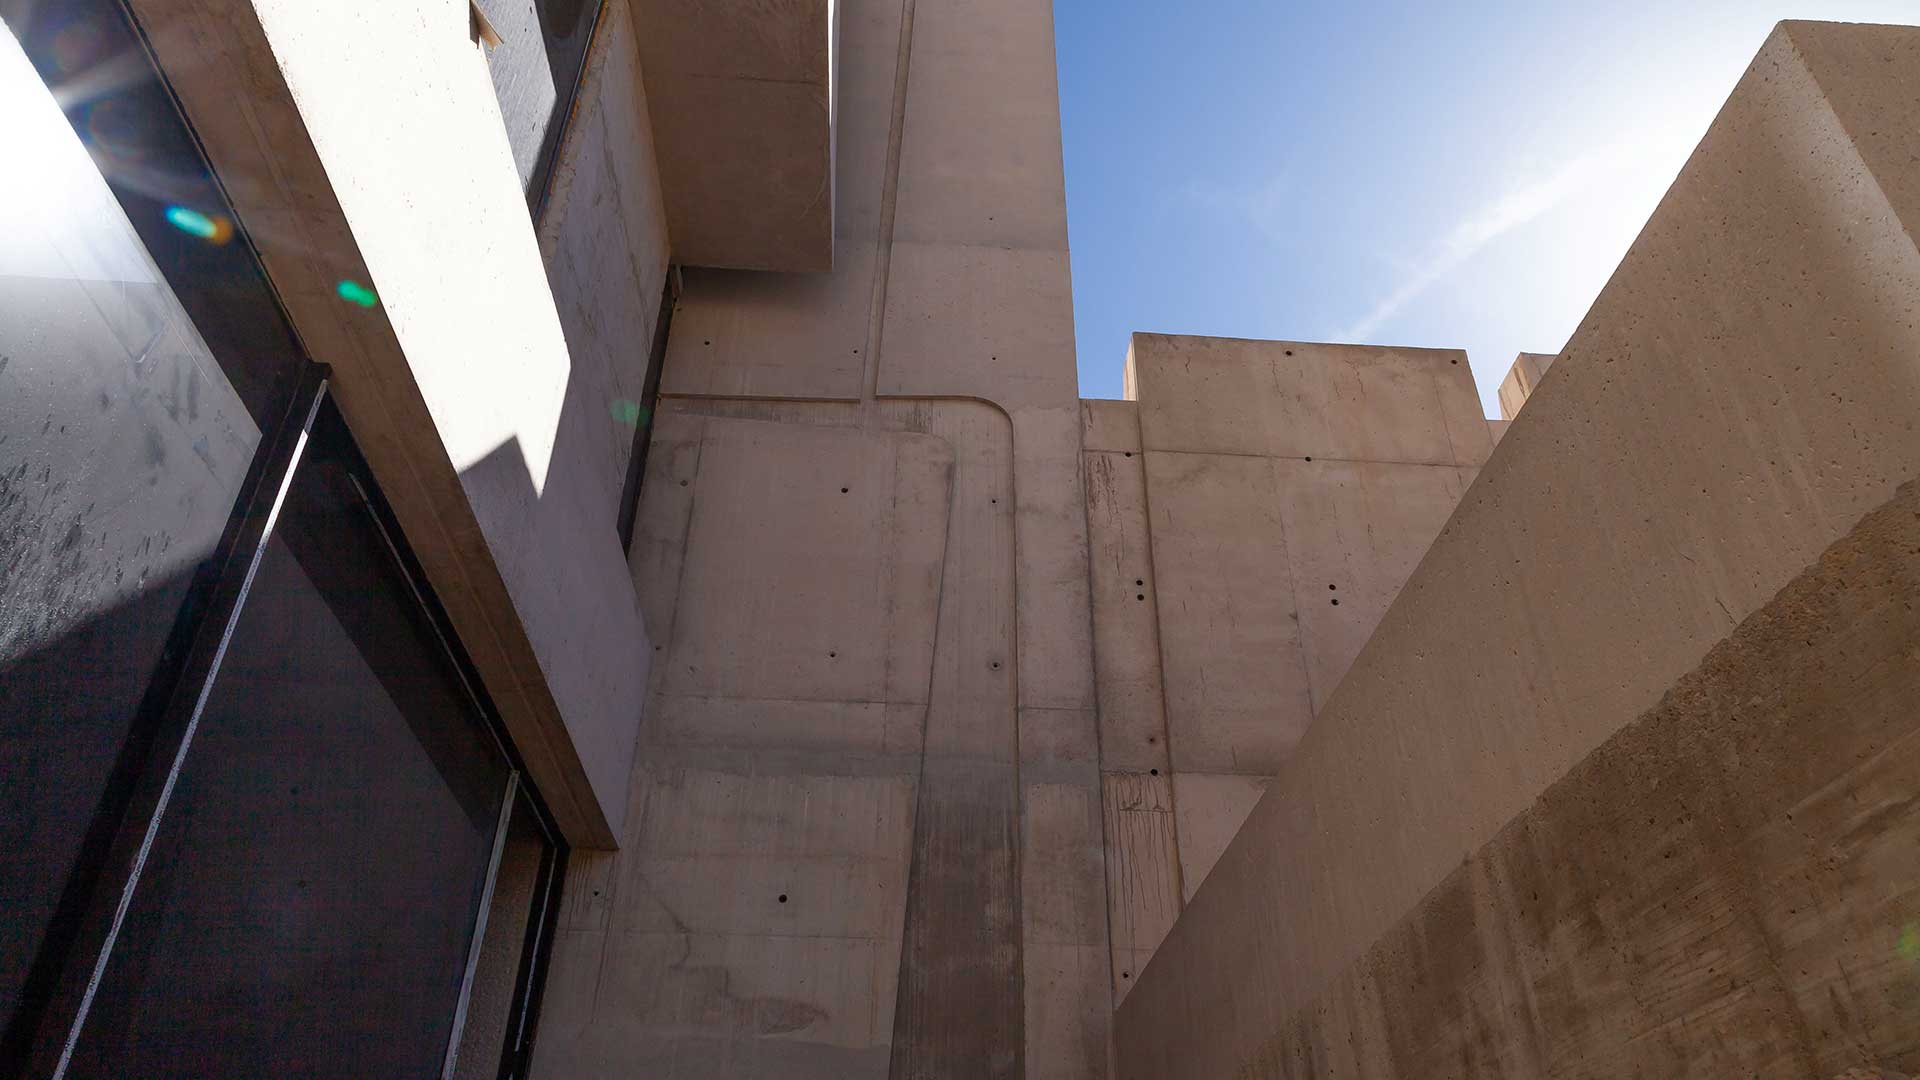
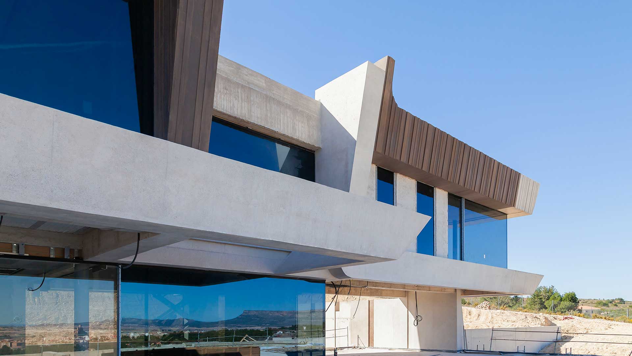
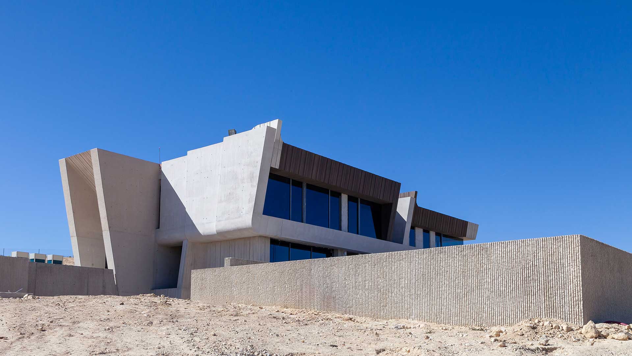
The villa is located outside of the urban area in Albacete, on a flat plot with large open spaces. The plot enjoys a beautiful almond orchard and views to green open fields. This contemporary home is designed and sculptured to compliment and integrate into the landscape. The structure of the porches has no visible pillars and seams to float frozen in the air. All the glazed facades open up so as to welcome the wonderful picturesque views over the beautiful garden and fields.
The project has been designed thinking of maximum privacy, it is divided between the private and the guest areas. The villa has: basement, ground floor and first floor. In the basement we find a spa area, gym and indoor pool. The ground floor is a day space, it includes a spacious living-dining room, kitchen, large covered and uncovered terraces, and the chill out area next to the pool. The first floor is the rest area. Here we can find the huge master bedroom with an en-suite bathroom and a dressing room. As well on the same floor we find: 3 bedrooms en suite and a cabinet.
The project is designed by the architecture studio A-Cero.
About this Project
Architect A-Cero
Place Albacete, Spain