

VILLA IN BETERA
Single-family house in Valencia
in a green and quiet area
VILLA IN BETERA
Single-family house in Valencia
in a green and quiet area
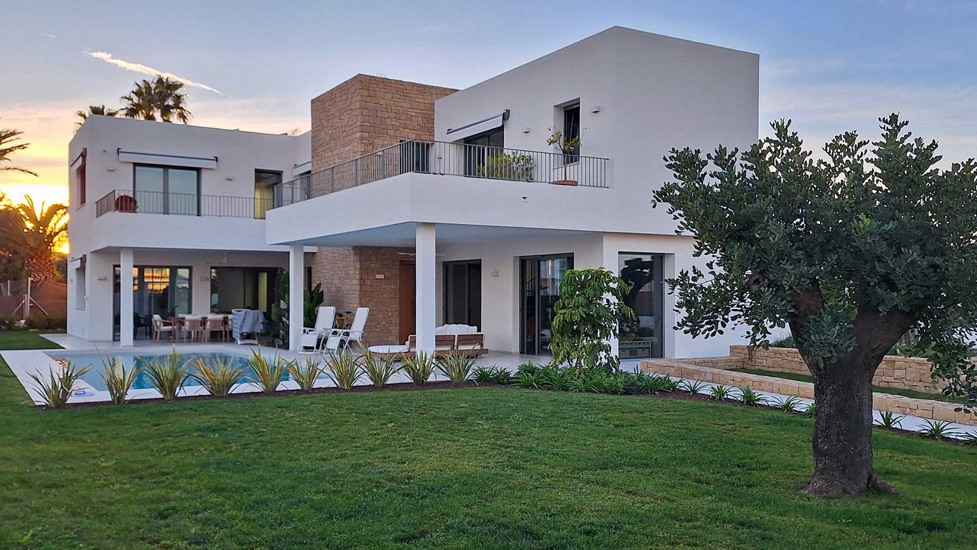
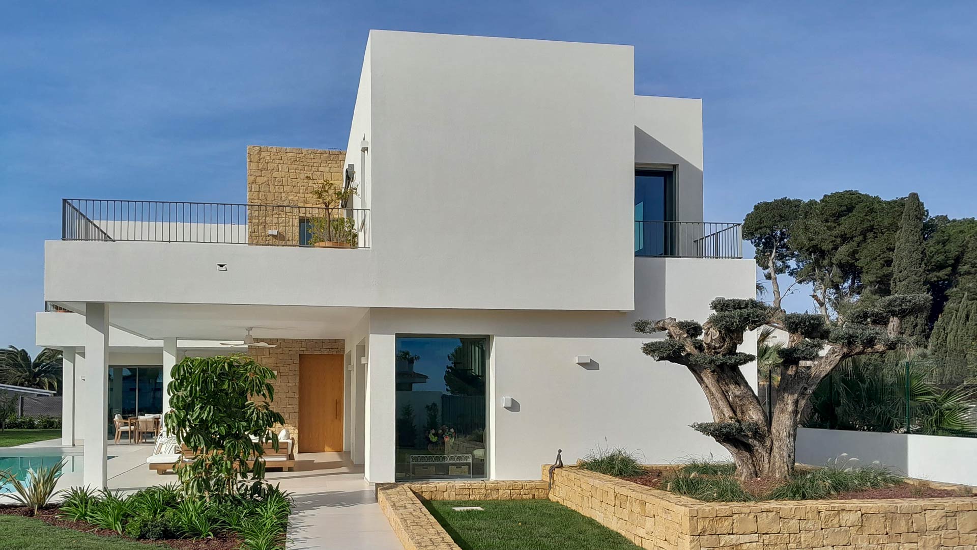
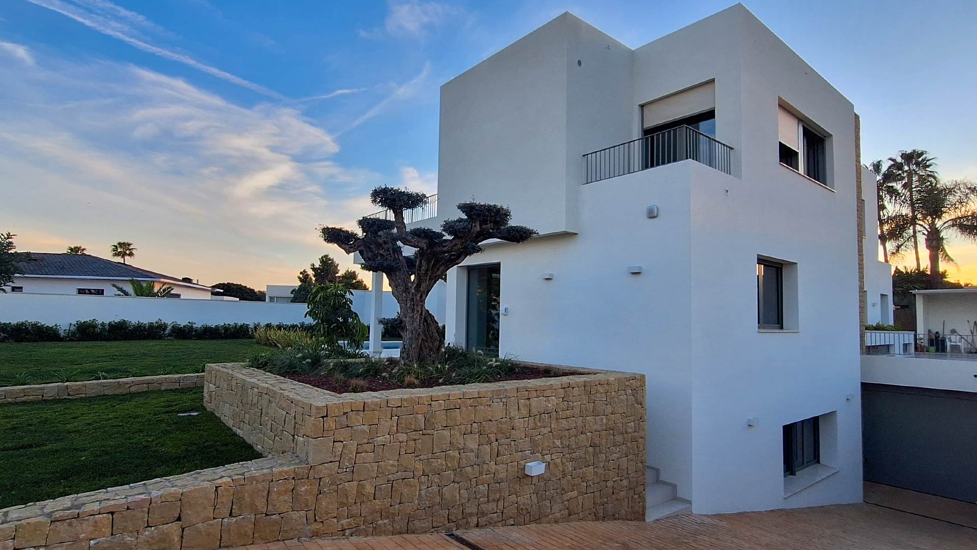
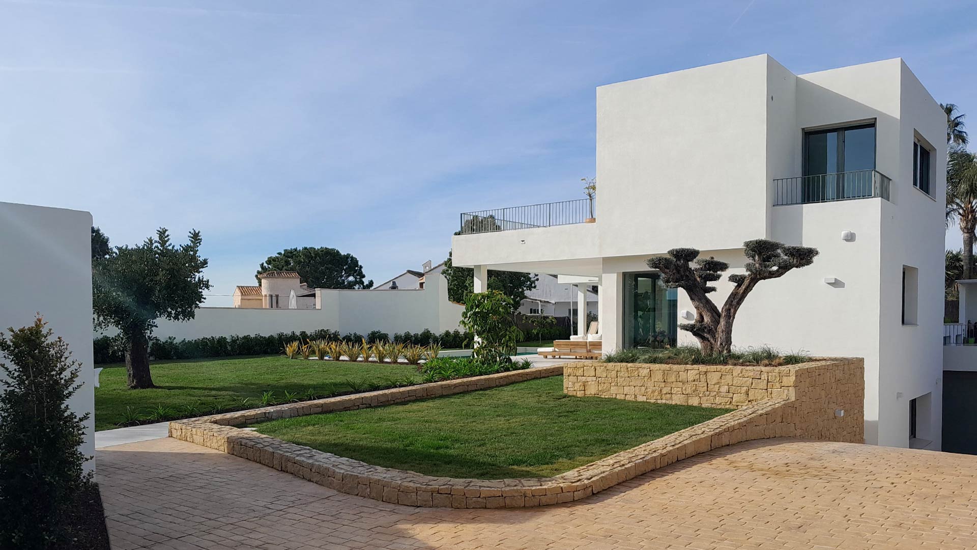
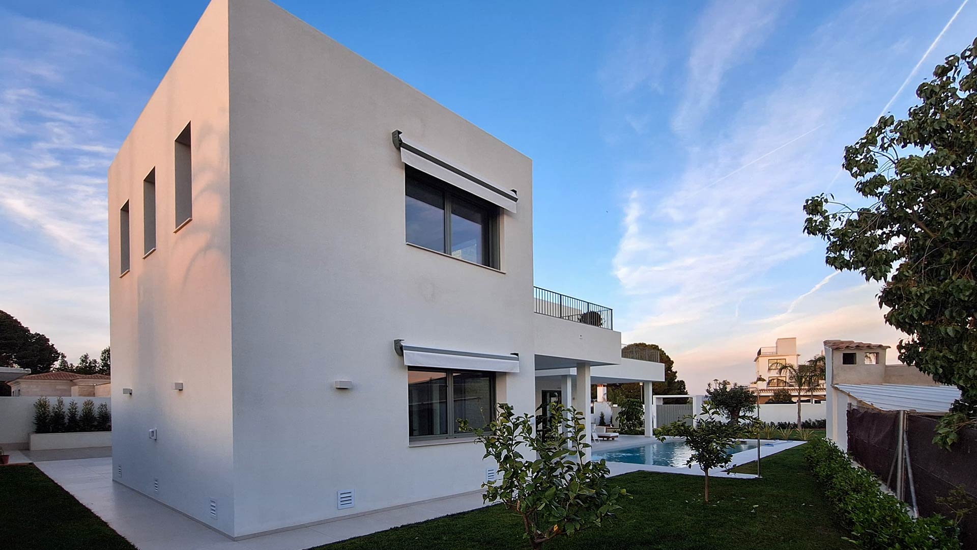
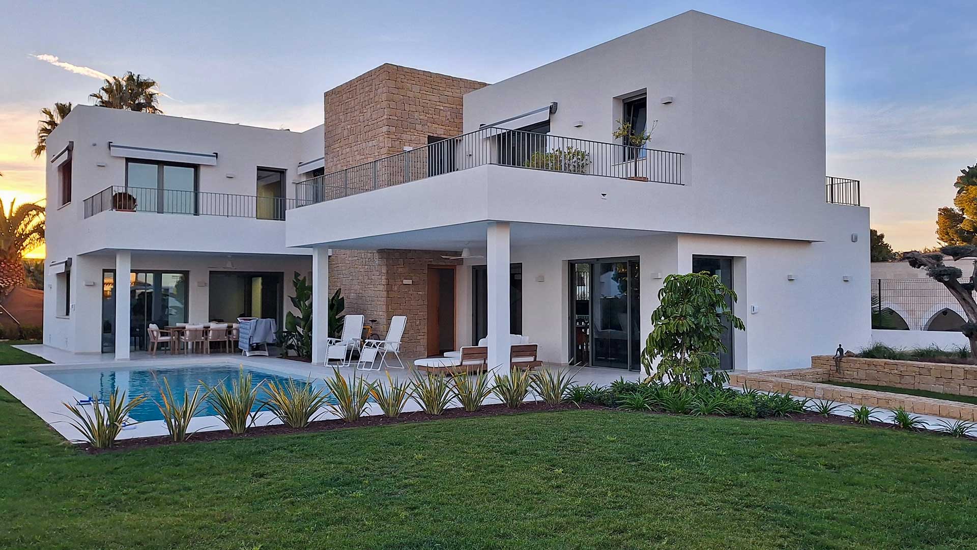
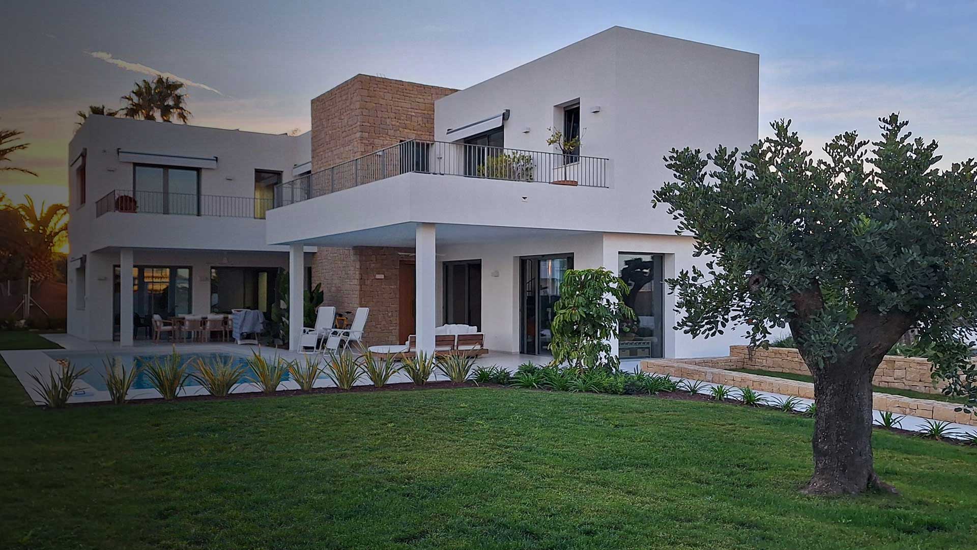
This is a modern style house with a free aesthetic composition, is located in Bétera (Valencia), on a flat plot of 1037 m², in a green and quiet area.
The façade is finished in a mortar render painted in the traditional ocher color that plays with the Provençal green carpentry. The culmination of the house is its sculptural staircase, it is considered as a significant and articulating element of the house.
The house is developed in the basement, ground floor and first floor. The access to the house is from the covered porch to the living room. We find an open kitchen which is connected to the dining and living room as a unique space. The ground floor has a study area and a games room with views to the pool and chillout area.
The first floor is a rest area, it has a distribution corridor that leads to four double bedrooms and two bathrooms. From the corridor there is also an access to the main room that has a terrace, wardrobe room and bathroom.
In the basement we can find the garage for two cars. The project is designed by the architecture studio Bac estudio.
About this Project
Architect Bac estudio
Year 2023
Place Bétera, Valencia. España
Plot area 1037 m²
Constructed area 566,57 m²